First Avenue Mohali
Premium
Residences
100%
Experience refined architectural luxury at First Avenue, an iconic residential landmark located along Mohali's prime PR-7 Airport Road corridor. Designed with expansive green landscapes, bespoke interiors, and resort-style lifestyle amenities for modern families.
About First Avenue
About First Avenue
About First Avenue
gb realty
First Avenue Mohali Concept
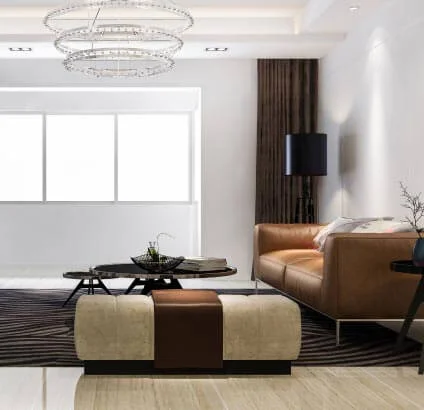
First Avenue Mohali represents GB Realty's forward-thinking vision for integrated urban living in Aerocity, Mohali. Combining contemporary multi-tier architecture with sustainable green design, this development provides homeowners with high construction standards, superior space utilization, and lasting investment value across every square foot.
Key Highlights
  • Planned Residential Community
  • Contemporary High-Rise Living
  • Premium Lifestyle Infrastructure
our Features
Planned Community Design for Modern Living
Discover exquisite luxury living with meticulously crafted modern amenities.
Strategically situated beside major transport hubs plus highways.
Breathtaking exterior spaces featuring expansive verdant parks gardens.
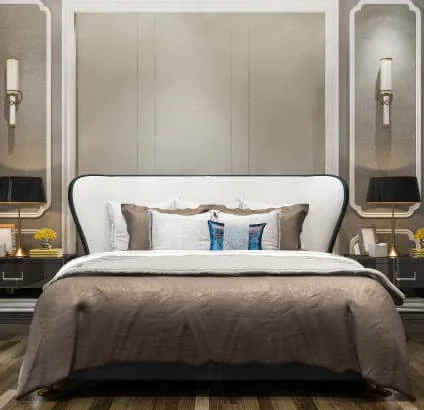
Beautifully curated interiors reflecting contemporary sophistication alongside charm.
Enjoy effortless travel towards nearby shopping districts surrounding hospitals.
Vibrant neighborhood fostering meaningful friendships creating joyful moments.
Advanced fitness facilities providing serene relaxation zones inside.
Promising lucrative returns through rapid local economic growth.
Projects & Amenities
Featured Developments & Lifestyle Facilities
floor plans
Modern Infrastructure & thoughtful living spaces
  • 2+1 BHK
  • 3+1 BHK
Floor Plan Background
2+1 BHK Floor Plan - On Request
2+1 BHK Executive Suite
Intelligently planned 2+1 BHK residences crafted for working professionals and growing families. Features dual master suites, a versatile work-from-home den or study, expansive sunlit living areas, and private balconies that optimize fresh cross-ventilation.
Property Specifications
  • 2 Spacious Bedrooms
  • Dedicated Study Den
  • Dual Sunlit Balconies
  • Modern Kitchen Layout
Floor Plan Background
3+1 BHK Floor Plan - On Request
3+1 BHK Grand Presidential
Expansive 3+1 BHK luxury residences tailored for multi-generational families and grand entertaining. Boasting three king-sized en-suite bedrooms, private staff/utility quarters, a grand double-height drawing room, and panoramic wrap-around skyline balconies.
Property Specifications
  • 3 En-Suite Bedrooms
  • Private Staff Quarters
  • Wrap-Around Balconies
  • Chef Kitchen Layout
Location Connectivity
Aerocity & Airport Road Access
2.1 km
Airport Road (PR-7)
Connectivity
3.2 km
CP67 Mall
Retail
9.4 km
Max Super Specialty Hospital
Healthcare
8.1 km
Railway Station
Transport
11.3 km
PGI Chandigarh
Healthcare
faqs
Have Questions in your mind?
01
Who is the developer of First Avenue?
First Avenue is developed by GB Realty, bringing an integrated urban living concept to Aerocity, Mohali.
02
Where is First Avenue located?
First Avenue is located in Aerocity, on the PR-7 Airport Road corridor in Mohali.
03
What configurations are available?
First Avenue offers 2+1 BHK and 3+1 BHK residences, planned for working professionals, growing families, and multi-generational households.
04
What amenities does First Avenue offer?
The project features a swimming pool, a dedicated kids' play area, landscaped green zones, 24/7 security with CCTV surveillance, and dedicated parking.
05
How is the connectivity around First Avenue?
Being on the PR-7 Airport Road corridor in Aerocity, First Avenue offers easy access to Chandigarh International Airport, IT parks, schools, hospitals, and shopping destinations across Mohali and Chandigarh.
First Avenue FAQs